
<-- style PDP --> 234 Angeline Street, Kawartha Lakes - Detached for sale for $829,000
  • for sale

234 Angeline Street

Kawartha Lakes, Ontario, K9V 5E9 - Lindsay

$829,000

  • Neighbourhood

    Lindsay

  • Major Intersection

    Angeline St. N & Alcorn Dr.

  • Listed Since: 78 day(s)

  • Last update: today

Overview

  • Property Type

    Detached, 2-Storey

  • Bedrooms

    4 + 1

  • Bathrooms

    4

  • Basement

    Finished

  • Kitchen

    1

  • Total Parking

    6 (2 Detached Garage)

  • Lot Size

    60x219.98 (Feet)

  • Taxes

    $6,881.05 (2026)

  • Type

    Freehold

Property Description

Property description for 234 Angeline Street, Kawartha Lakes

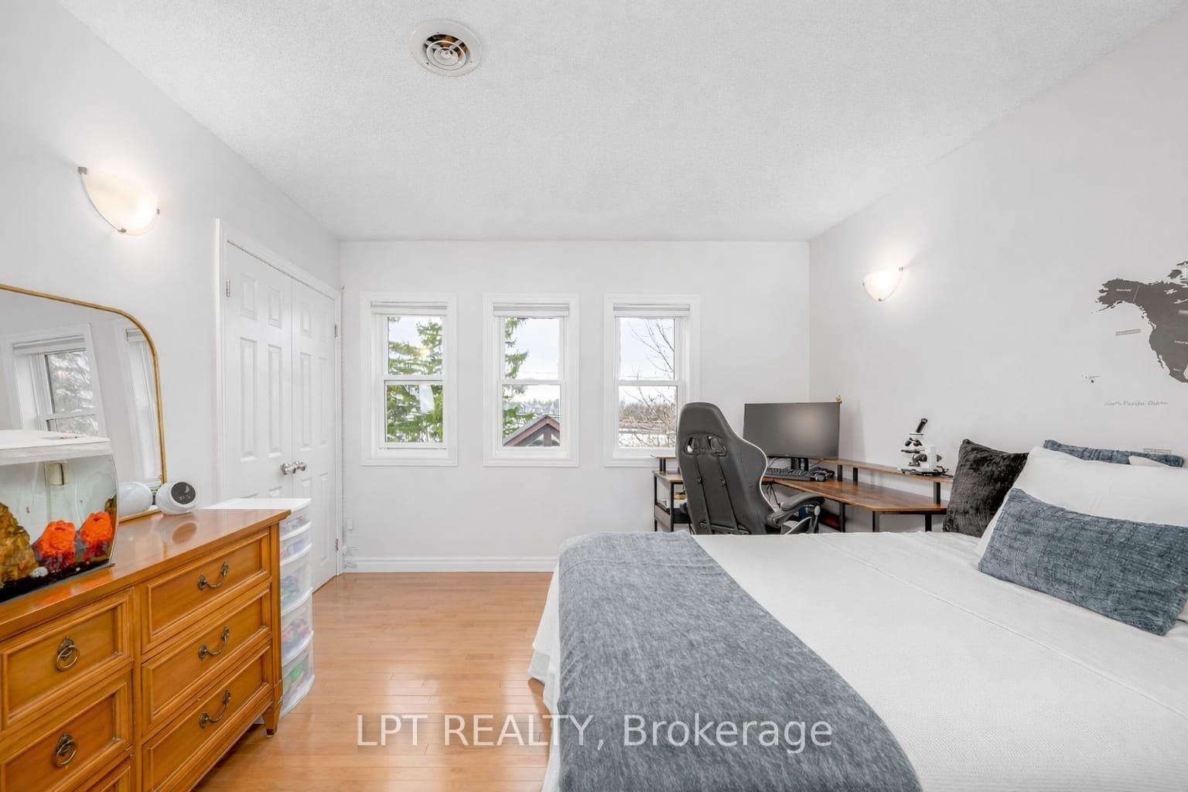
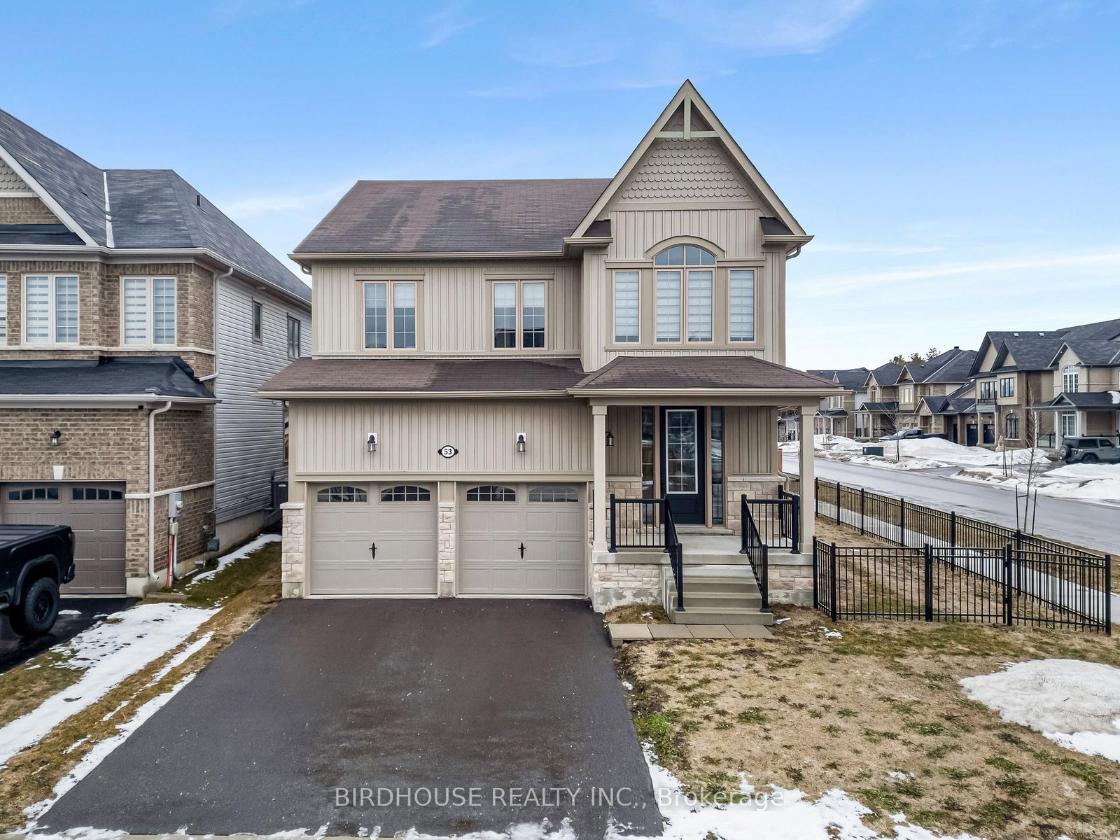
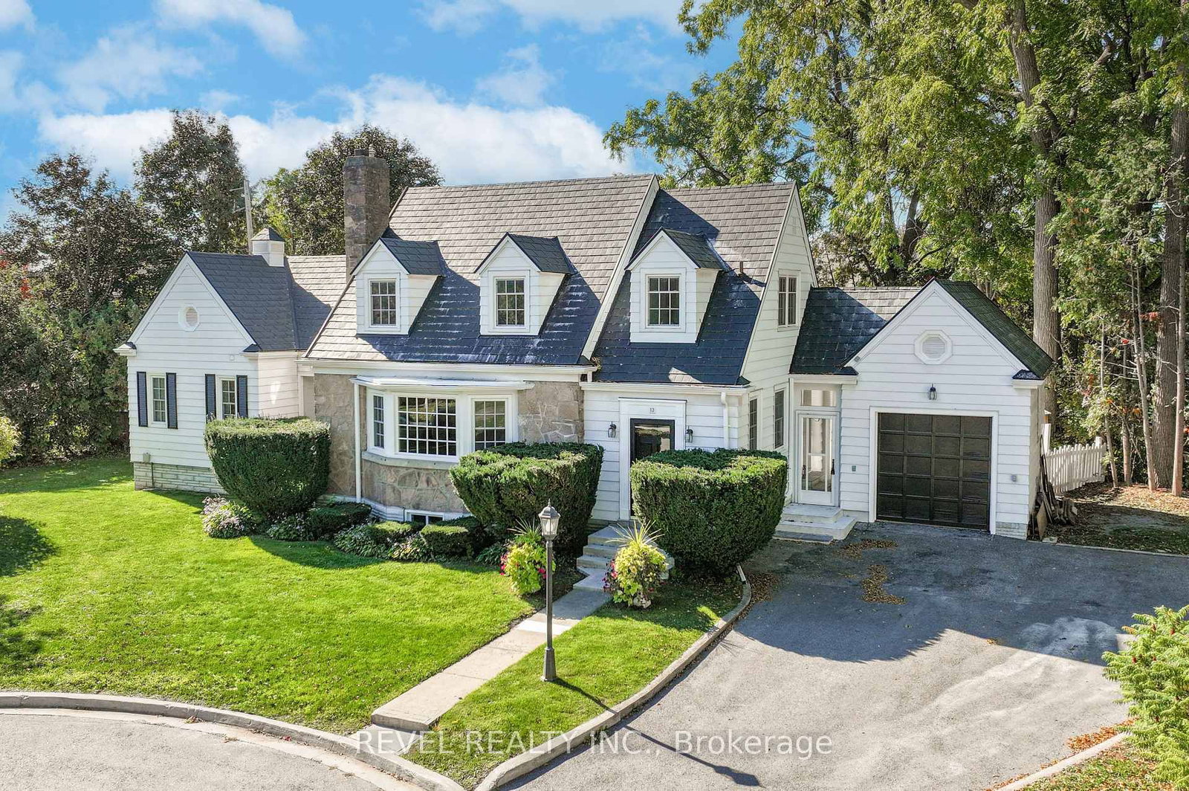
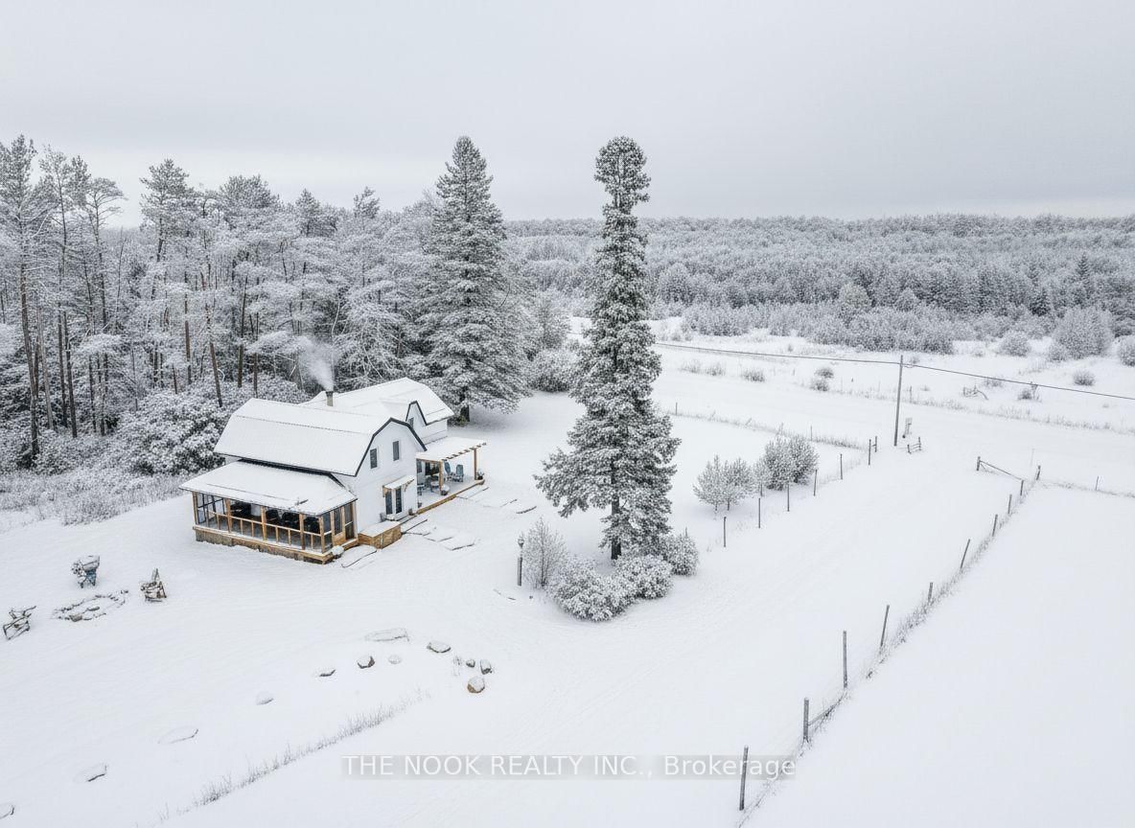
Some homes check the boxes. Others create a lifestyle - and this is one of them.A storybook 4+1 bedroom, 4 bathroom Tudor-style home with a backyard oasis and private gate to Orchard Park, where over five acres of trails, green space, and year-round recreation become your everyday playground.The main floor blends charm and function: eat-in kitchen, formal dining room with deck walkout, living room with wood-burning fireplace, and sunken family room with a second fireplace. A mudroom, three-piece bath, and multiple walkouts make everyday living effortless.Recent updates provide peace of mind: 2024 roof, 2025 main-level windows, and carefully updated flooring complements the original hardwood, keeping Tudor warmth with modern durability.Upstairs, four generous bedrooms include a primary suite with ensuite and walk-in closet. The finished lower level adds a fifth bedroom, fourth bath, rec room, and sunken family room with gas fireplace - perfect for a playroom, guest suite, or cozy retreat.Outside is a private backyard oasis: landscaped gardens, large deck, stamped concrete inground pool, and hot tub. A backyard gate opens directly to Orchard Park, offering trails, a baseball diamond, and a winter skating rink - your everyday playground.Detached double garage, interlock driveway, and lovingly maintained updates complete this exceptional home. Space to grow, room to entertain, and a lifestyle where every season feels like an adventure - it's all here.

Listed by LPT REALTY

  • MLS #

    X12877456

  • Sq. Ft

    2000-2500

  • Sq. Ft. Source

    MLS

  • Lot Irregularities

    n/a

  • Year Built

    31-50

  • Pool

    Inground

  • Drive

    Pvt Double

  • Garage

    Detached, 2 spaces

  • Total Parking

    6

  • Family Room

    Y

  • Den

    Y

  • Exterior

    Brick

  • Fireplace

    Y

  • Roof

    Asphalt Shingle

  • Foundation

    Concrete

  • Elevator

    N

  • Water View

    n/a

  • Laundry Level

    n/a

  • Heat

    Forced Air

  • A/C

    Central Air

  • Water

    Municipal

  • Water Supply

    n/a

  • Sewers

    Sewers

  • Central Vac

    N

  • Foyer

    2.39 x 1.45 ft Main level

  • Family

    4.11 x 4.59 ft Main level

  • Dining

    4.09 x 3.37 ft Main level

  • Kitchen

    3.91 x 3.37 ft Main level

  • Breakfast

    3.05 x 2.83 ft Main level

  • Bathroom

    2.17 x 1.42 ft Main level

  • Living

    5.94 x 4.68 ft Main level

  • Br

    3.56 x 4.26 ft 2nd level

  • Br

    3.54 x 3.04 ft 2nd level

  • Bathroom

    2.76 x 2.6 ft 2nd level

  • Br

    3.13 x 3.24 ft 2nd level

  • Primary

    4.04 x 7.03 ft 2nd level

    W/I Closet

  • Bathroom

    2.11 x 2.77 ft 2nd level

    4 Pc Ensuite

  • Rec

    8.87 x 7.4 ft Bsmt level

  • Bathroom

    2.22 x 1.85 ft Bsmt level

  • Br

    3.87 x 3.03 ft Bsmt level

  • Laundry

    2.05 x 3.23 ft Bsmt level

  • MLS #

    X12877456

  • Sq. Ft

    2000-2500

  • Sq. Ft. Source

    MLS

  • Lot Irregularities

    n/a

  • Year Built

    31-50

  • Pool

    Inground

  • Drive

    Pvt Double

  • Garage

    Detached, 2 spaces

  • Total Parking

    6

  • Family Room

    Y

  • Den

    Y

  • Exterior

    Brick

  • Fireplace

    Y

  • Roof

    Asphalt Shingle

  • Foundation

    Concrete

  • Elevator

    N

  • Water View

    n/a

  • Laundry Level

    n/a

  • Heat

    Forced Air

  • A/C

    Central Air

  • Water

    Municipal

  • Water Supply

    n/a

  • Sewers

    Sewers

  • Central Vac

    N

  • Foyer

    2.39 x 1.45 ft Main level

  • Family

    4.11 x 4.59 ft Main level

  • Dining

    4.09 x 3.37 ft Main level

  • Kitchen

    3.91 x 3.37 ft Main level

  • Breakfast

    3.05 x 2.83 ft Main level

  • Bathroom

    2.17 x 1.42 ft Main level

  • Living

    5.94 x 4.68 ft Main level

  • Br

    3.56 x 4.26 ft 2nd level

  • Br

    3.54 x 3.04 ft 2nd level

  • Bathroom

    2.76 x 2.6 ft 2nd level

  • Br

    3.13 x 3.24 ft 2nd level

  • Primary

    4.04 x 7.03 ft 2nd level

    W/I Closet

  • Bathroom

    2.11 x 2.77 ft 2nd level

    4 Pc Ensuite

  • Rec

    8.87 x 7.4 ft Bsmt level

  • Bathroom

    2.22 x 1.85 ft Bsmt level

  • Br

    3.87 x 3.03 ft Bsmt level

  • Laundry

    2.05 x 3.23 ft Bsmt level

Thinking of Selling?

Find Out Your Home’s Value in Today’s Market!

No Email or Signup is required to view your home estimate.

estimate your home value

Contact Manoj Kukreja

Sales Representative,
Century 21 People’s Choice Realty Inc.,
Brokerage
(647) 576 - 2100

Manoj profile avatar

Property History

Property history for 234 Angeline Street, Kawartha Lakes

This property has been sold 4 times before. Create your free account to explore sold prices, detailed property history, and more insider data.

Sign In / Register

Inventory Graph

10 9 8 7 6 5 4 3 2 1 0 5 Months of inventory SELLER'S Market BALANCED Market BUYER'S Market

Mortgage Calculator

This data is for informational purposes only.

Mortgage Payment per month

Principal Amount

Interest

Total Payable

Amortization

Amortization

Closing Cost Calculator

This data is for informational purposes only.

Closing Cost Total for this property

Total Cash flow for purchasing this property

Down Payment(%)*
Additional information

Provincial Land Transfer Tax

Ontario Land Transfer Tax Rebate

Toronto Land Transfer Tax

Toronto Land Transfer Tax Rebate

PST on CMHC Insurance Premium

Lawyer Fees

$2,825

Government Registration Fee's

$164

Title Insurance

Closing Cost Total

Total Cash flow for purchasing this property

Provincial Land Transfer Tax

Ontario Land Transfer Tax Rebate

Toronto Land Transfer Tax

Toronto Land Transfer Tax Rebate

PST on CMHC Insurance Premium

Lawyer Fees

$2,825

Government Registarion Fee's

$164

Title Insurance

Down Payment(%)*

* A down payment of less than 20% is permitted only for first-time home buyers purchasing their principal residence. The minimum down payment required is 5% for the portion of the purchase price up to $500,000, and 10% for the portion between $500,000 and $1,500,000. For properties priced over $1,500,000, a minimum down payment of 20% is required.

Thinking of Selling?

Find Out Your Home’s Value in Today’s Market!

No Email or Signup is required to view your home estimate.

estimate your home value

Contact Manoj Kukreja

Sales Representative, Century 21 People’s Choice Realty Inc., Brokerage
(647) 576 - 2100

Manoj profile avatar

Recent Sold Listings in Lindsay, Kawartha Lakes

Popular Cities